



Su Casa Residences
- LOCATION:
La Jolla, California - SIZE:
9 - 2,500 SF Single Family Homes - CLIENT:
Private Client - SERVICES PROVIDED:
Architecture
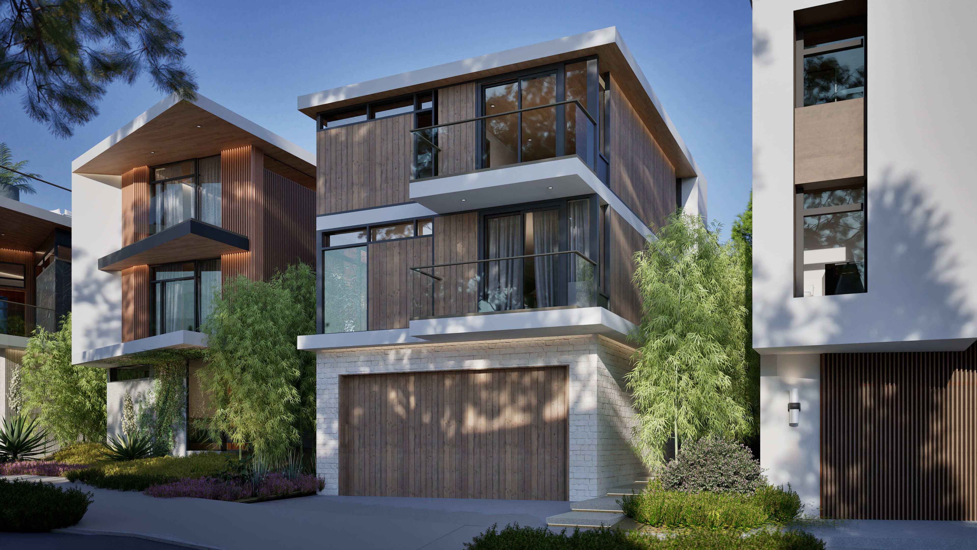
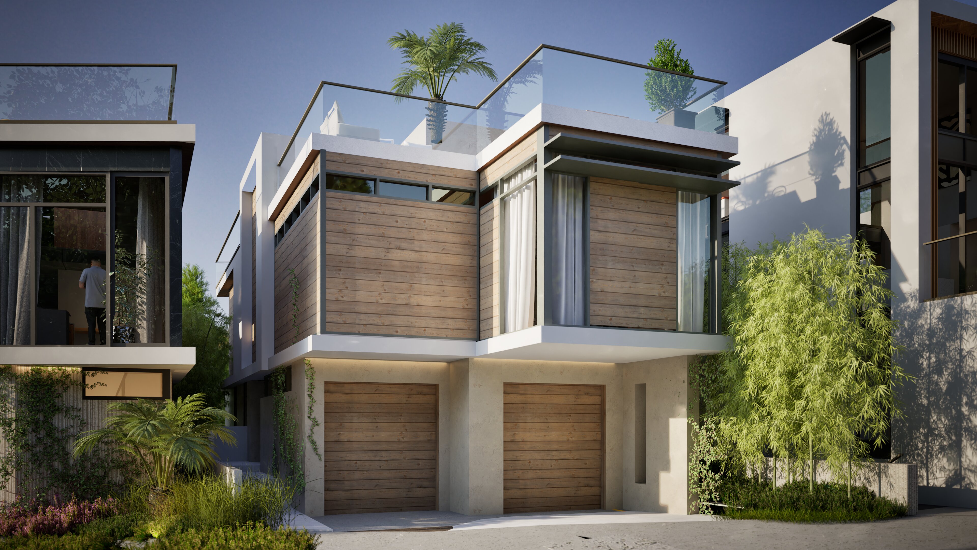
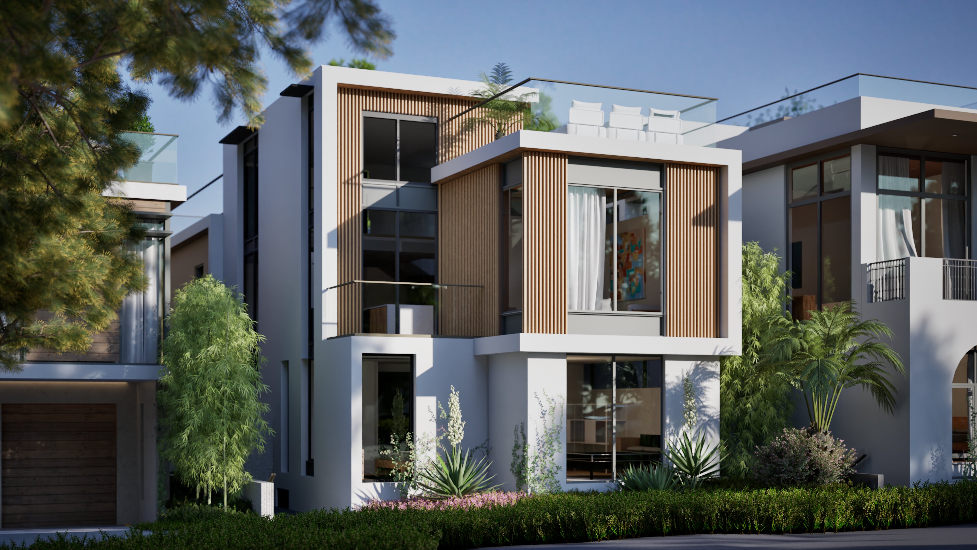
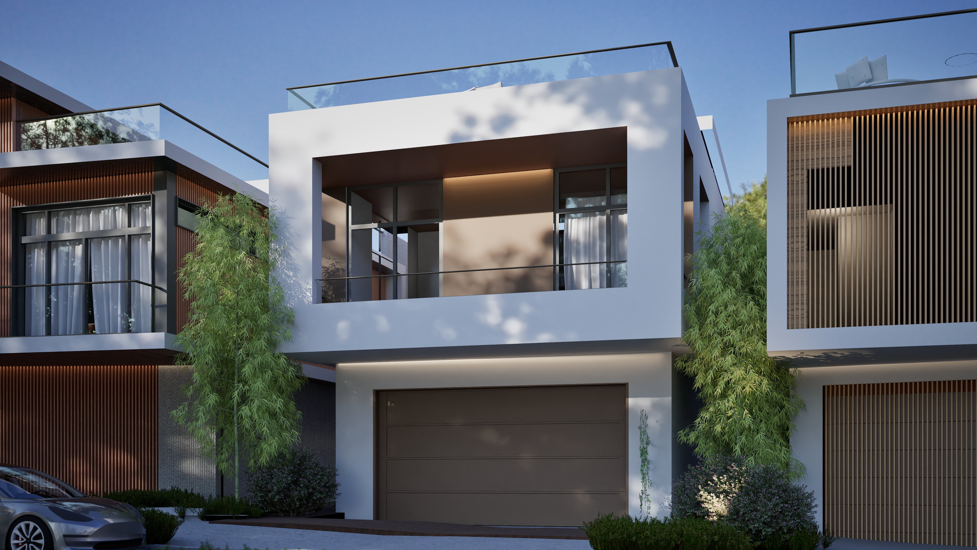
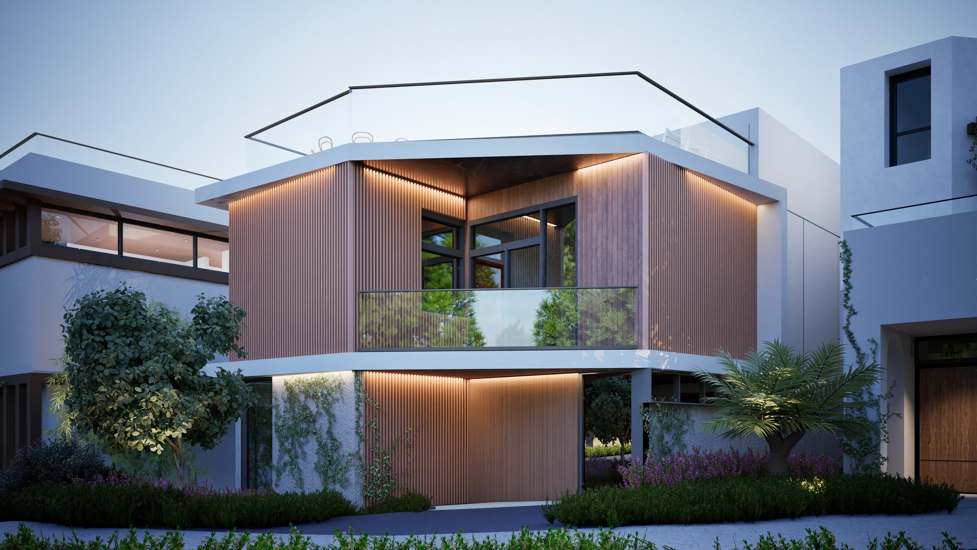
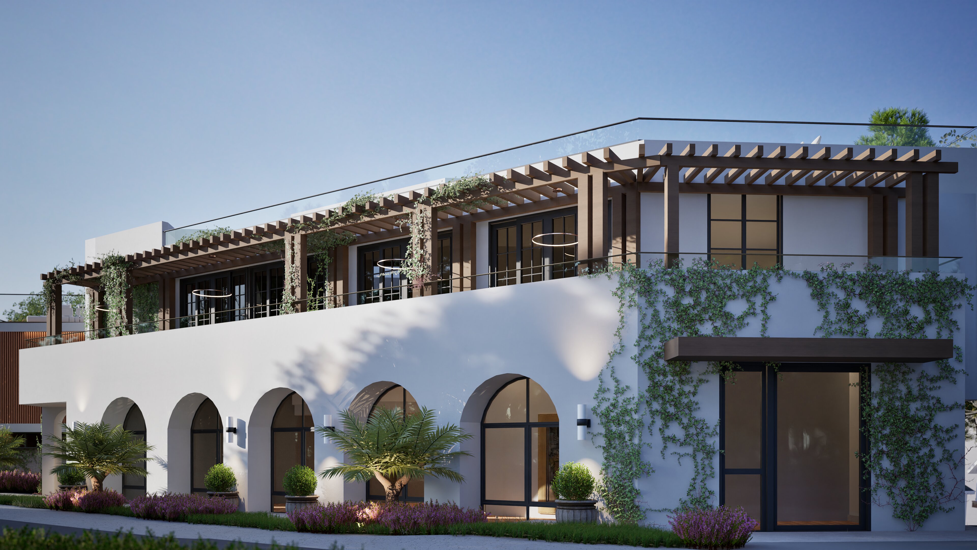
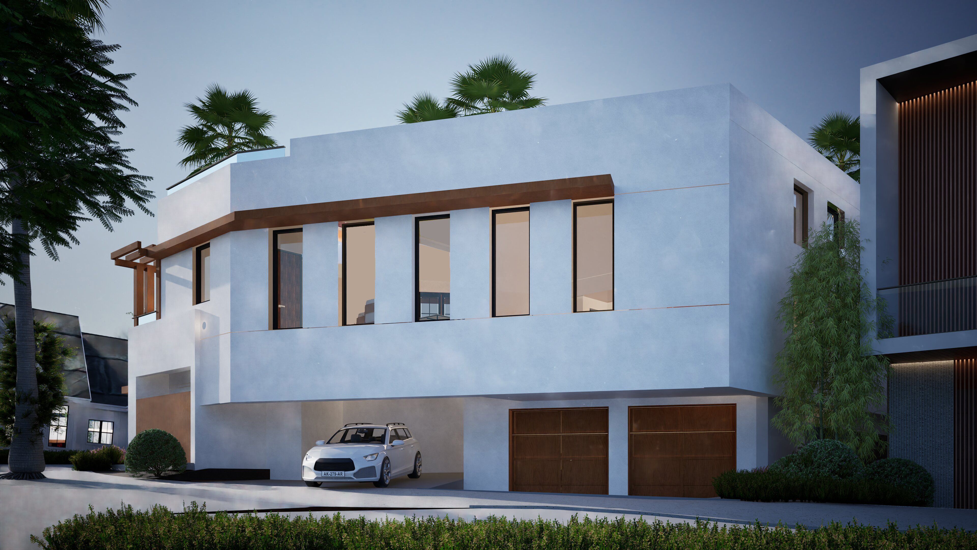
Rooted in La Jolla’s coastal character and shaped by a forward-looking vision, this project reimagines the former Su Casa site as a small, walkable neighborhood. Nine single-family homes come together with intimate, street-facing retail to create an active edge along La Jolla Boulevard and a more connected pedestrian experience.
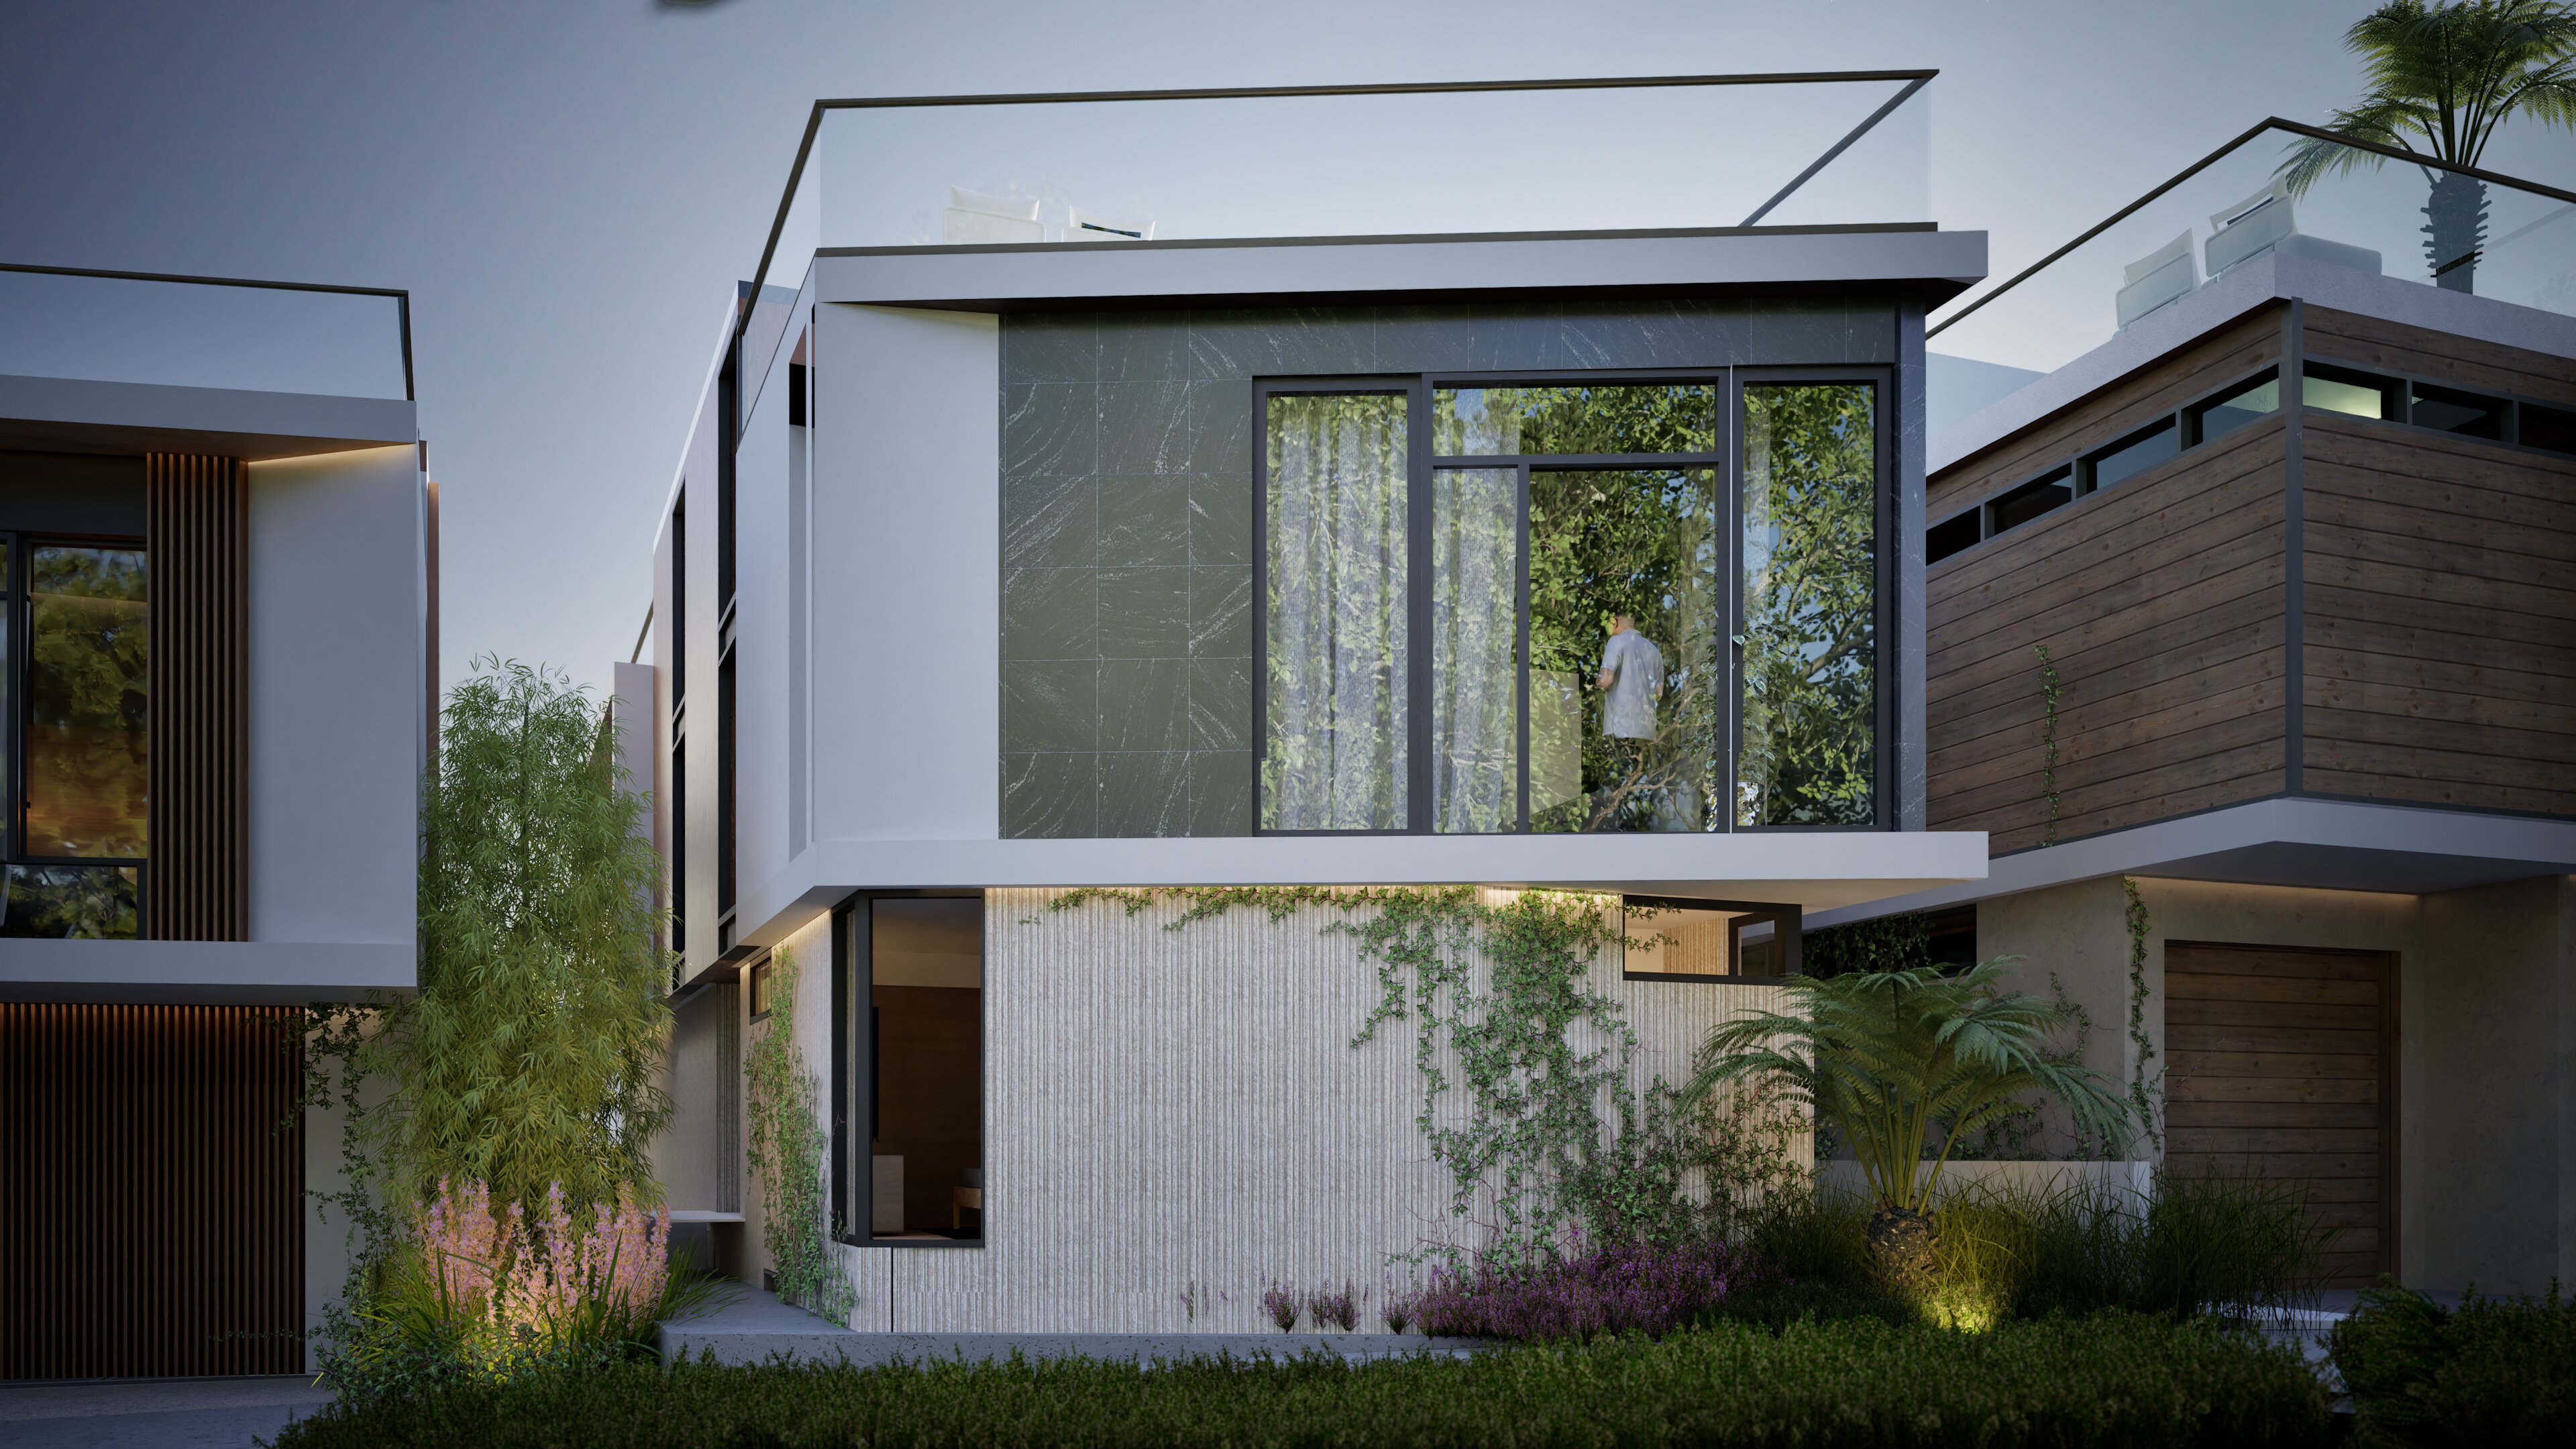
The architecture is designed as a family of homes that feel related without feeling repetitive. Each residence is carefully composed to respond to light, ocean air, and the scale of the village. Clear entries, layered facades, and well-proportioned openings create a welcoming rhythm along the sidewalk. Materials are selected for durability in the coastal climate and for a tactile warmth that fits the neighborhood.
Inside, the homes support flexible living. Plans are designed to adapt to everyday routines, hosting, and working from home, with spaces that can shift over time as needs change. At the ground level, the retail is intentionally small and neighborhood oriented, offering a comfortable storefront scale that adds life to the street without overpowering it.