



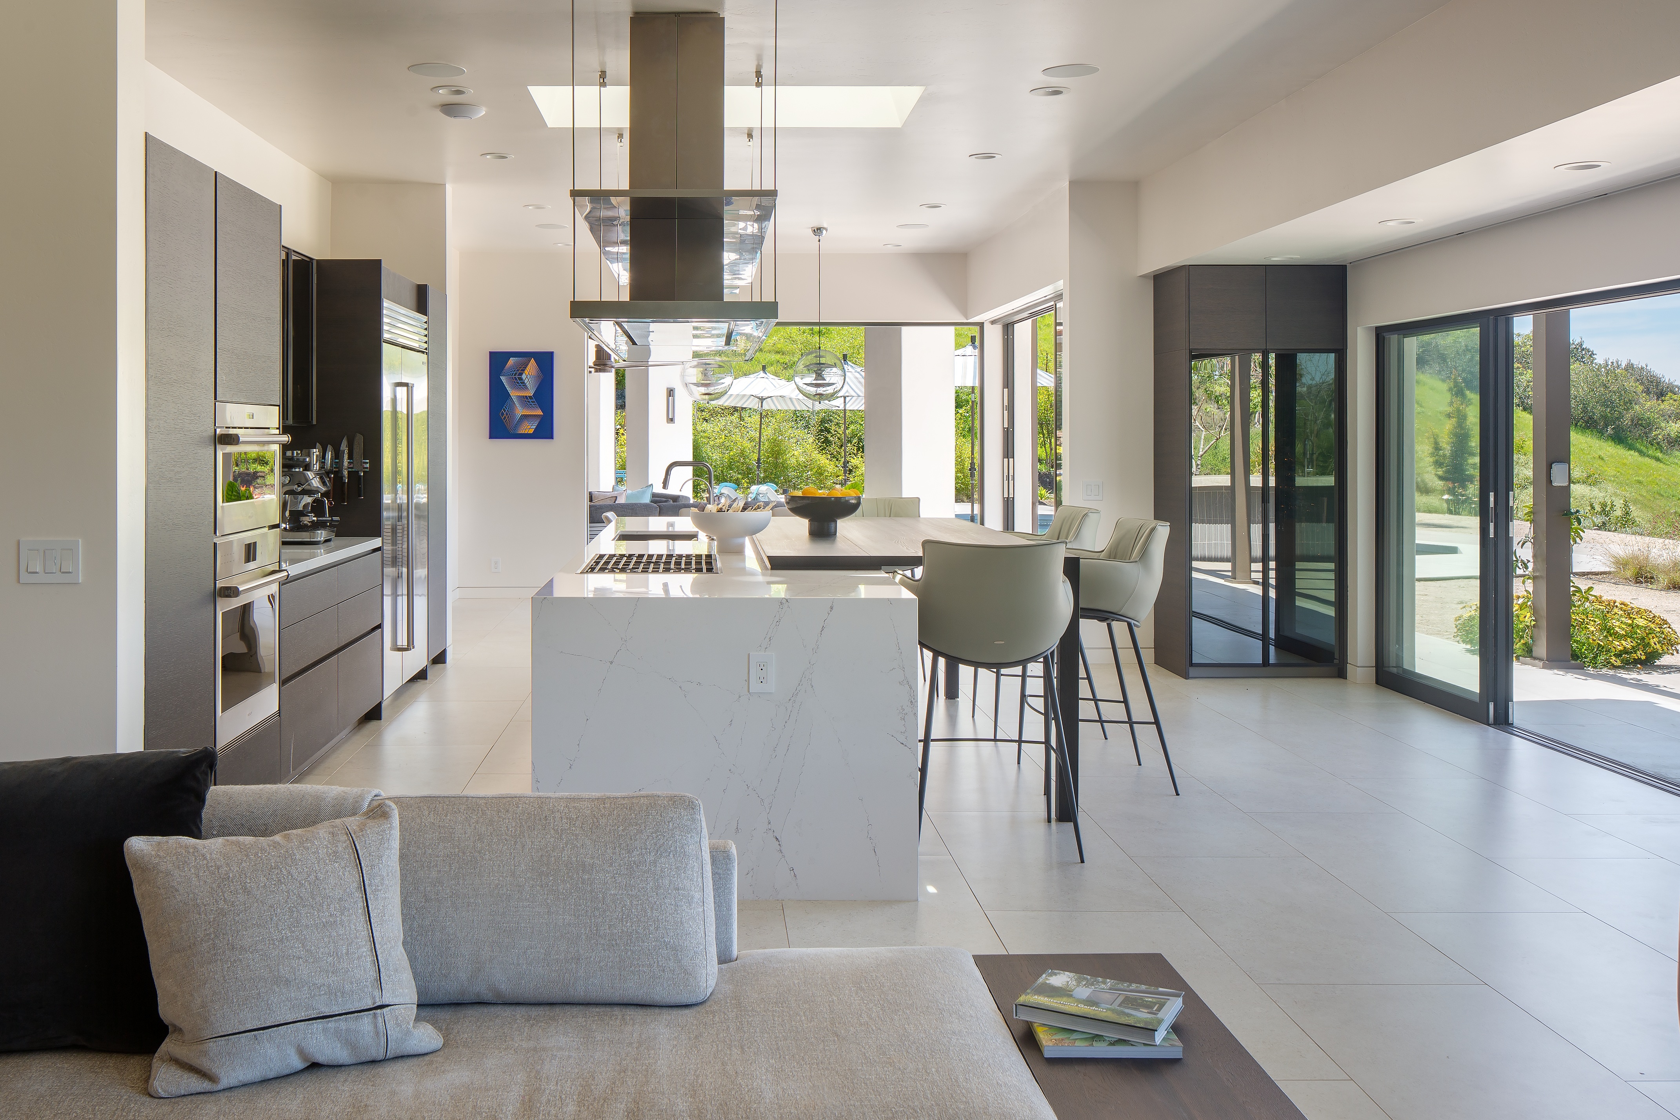
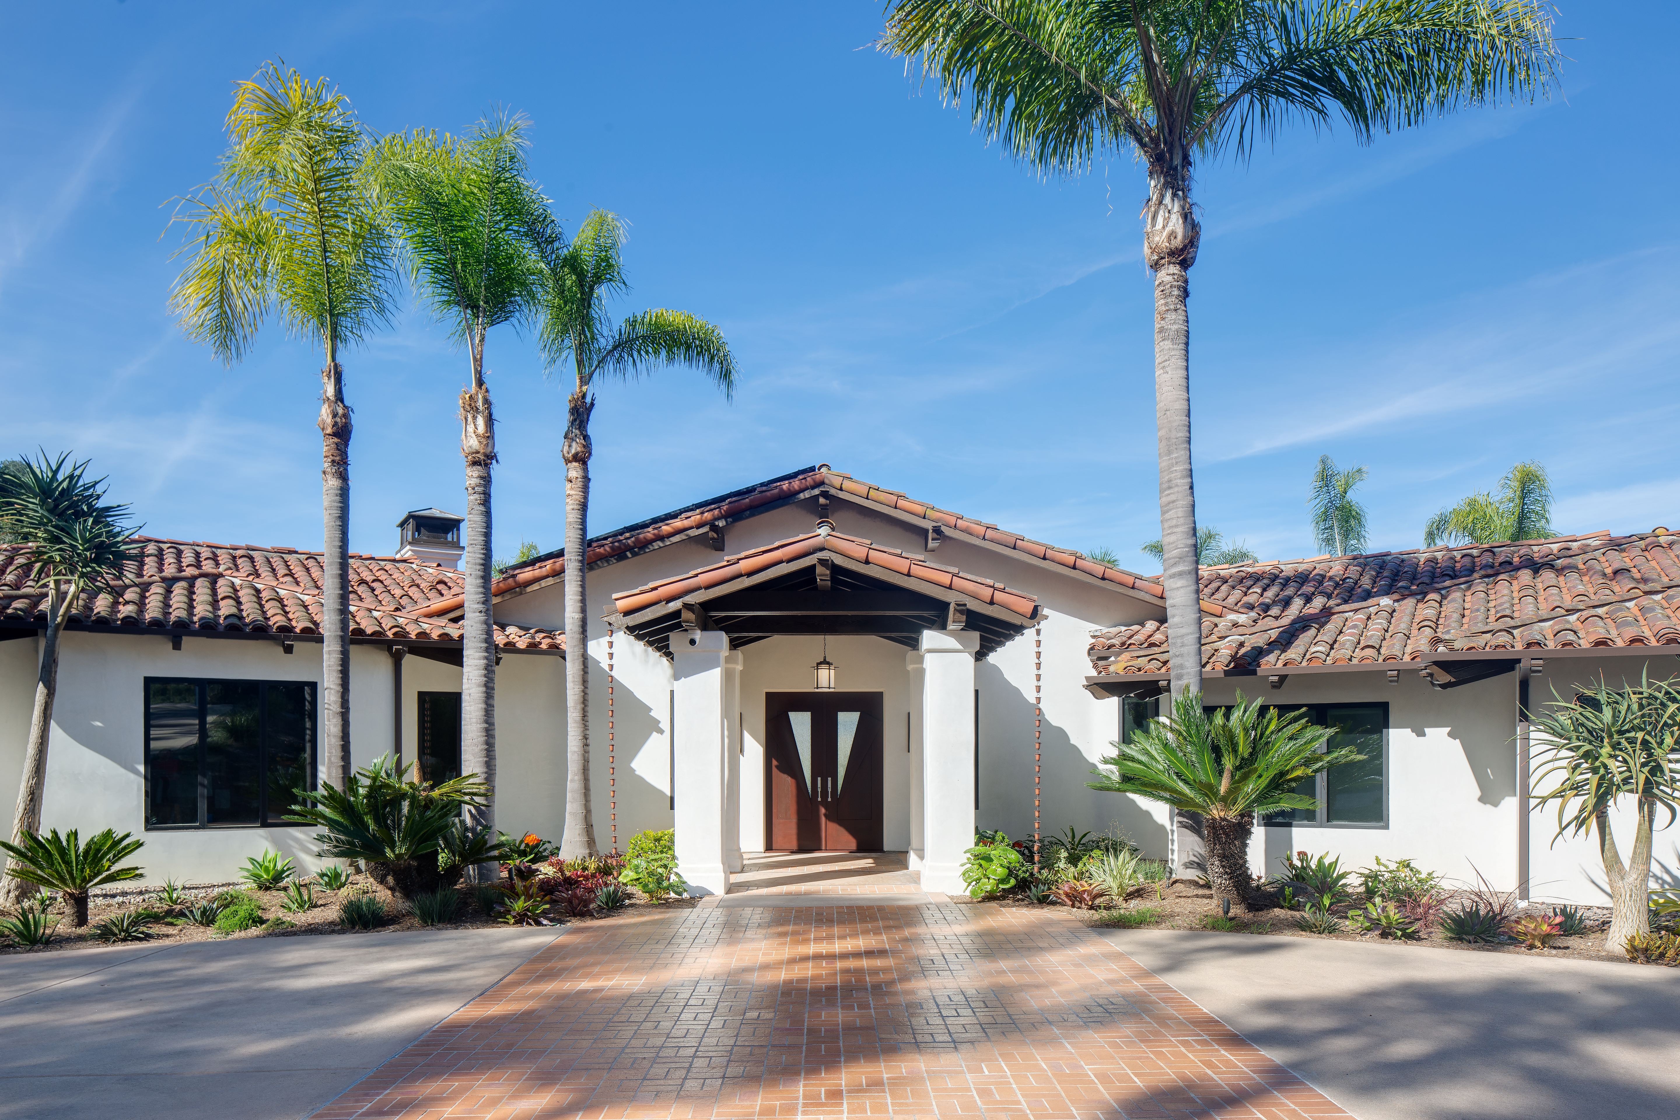
Flores De Oro Residence
- LOCATION:
Flores de Oro, California - SIZE:
~6,000 SF - CLIENT:
Private Family - SERVICES PROVIDED:
Architecture, Space Planning, Engineering, Interior Design
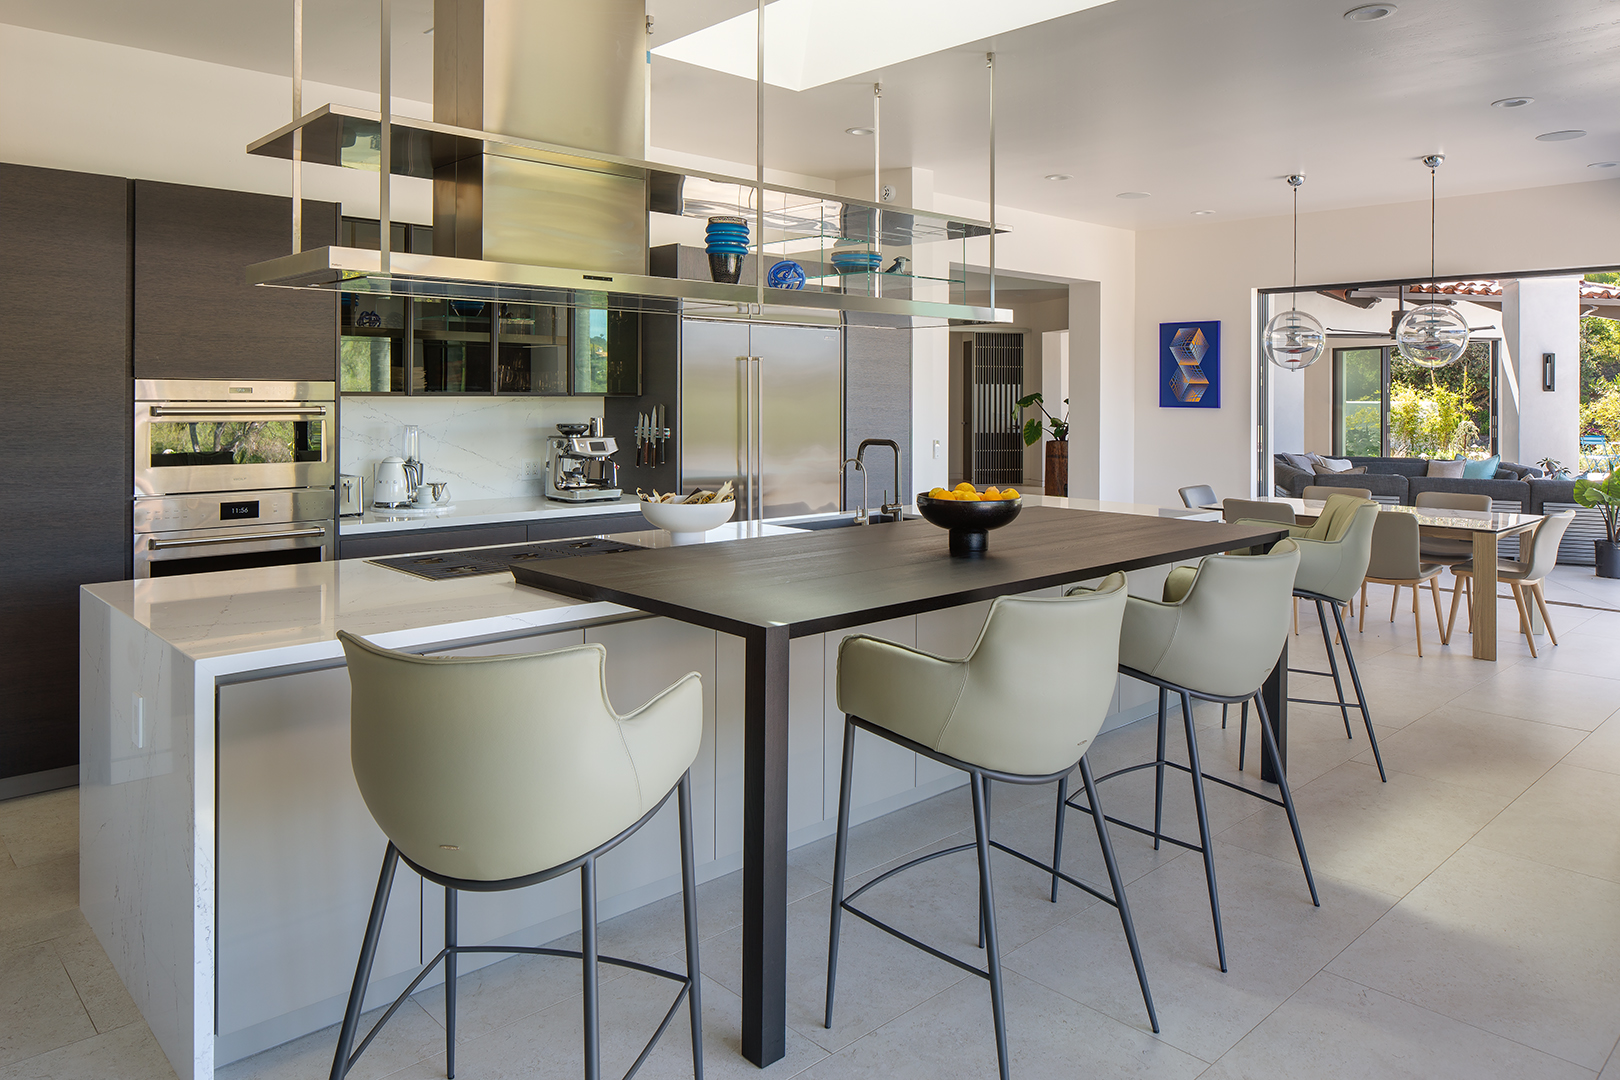
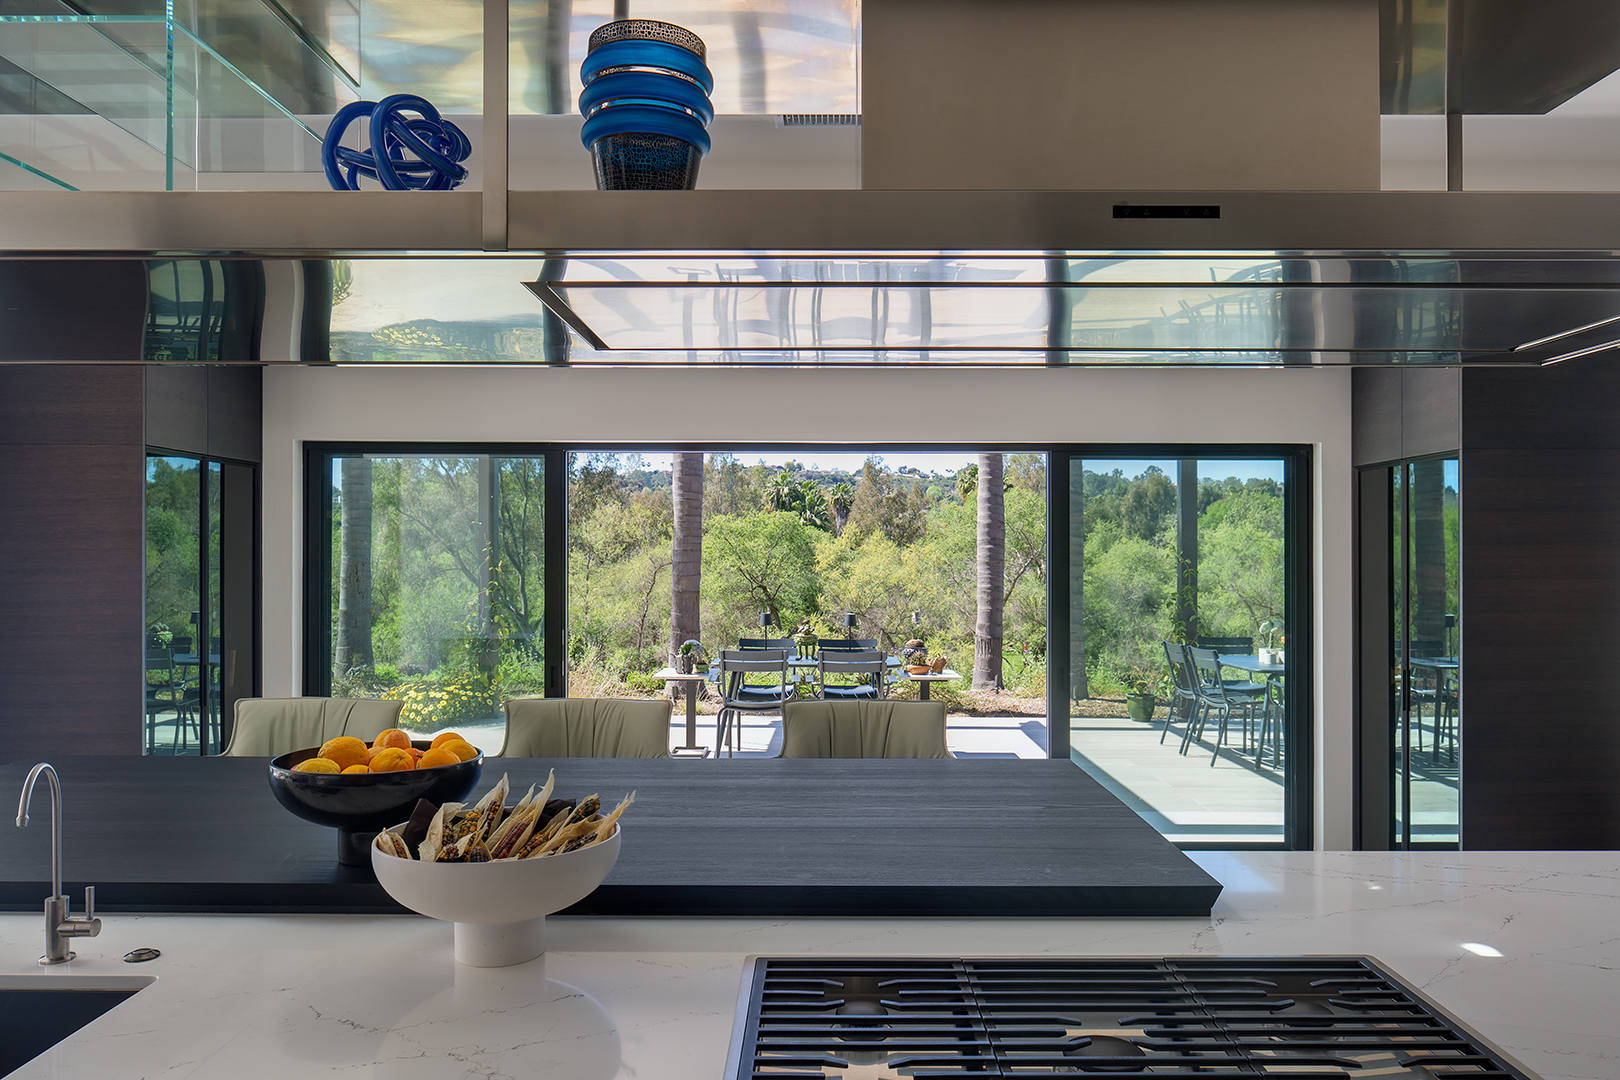
This remodel preserved the home’s original layout but broke down barriers between indoor and out, connected each point of the home to expansive river valley views, and created ample space for indoor outdoor living. By removing walls and opening up the rear of the house with new floor to-ceiling sliding doors, natural light floods the rooms. The result is an open and airy retreat. Nearly every interior space opens directly to a terrace or patio, making outdoor living an essential extension of daily life.




No items found.